
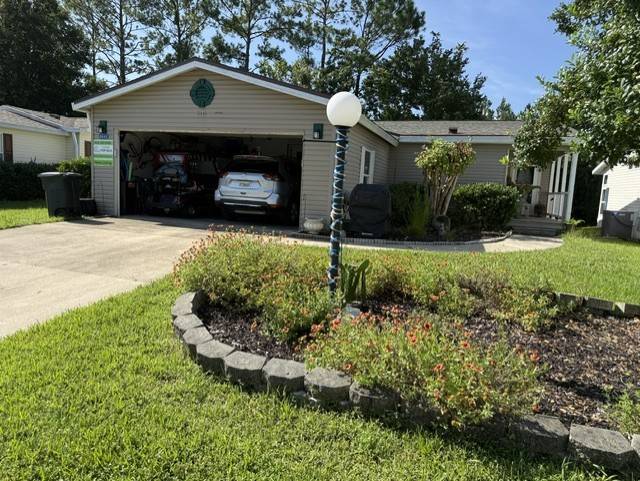
About this home
Big on space, comfort, and connection. This thoughtfully designed home brings together spacious living areas, a private primary retreat, flexible secondary bedrooms, and exceptional screened-in and deck living-all in an inviting single-level layout. Room to Live, Gather & Relax - All on One Level Welcome to a home designed around the way people actually live. With approximately 1920 square feet of thoughtfully planned living space,(including garage and screen lanai) this floor plan offers the perfect balance of spacious gathering areas, comfortable private bedrooms, and easy indoor-outdoor living. At the heart of the home is the generous living room, creating an inviting space for entertaining family and friends. The adjoining dining room and kitchen provide a natural flow for everyday meals, holidays, and gatherings, while the connection to the deck and screened room makes outdoor entertaining effortless. The private master suite is positioned away from the additional bedrooms, creating a peaceful retreat at the end of the day. Two additional bedrooms offer flexibility for family, guests, a home office, or hobbies. One of the home's standout features is the screened room, offering a wonderful place to enjoy fresh air and outdoor views while staying protected from the elements. The adjoining deck expands the entertaining space and creates a natural transition between the home and yard. A dedicated laundry room adds everyday convenience, while the spacious two-car garage provides room for vehicles, storage, and more.
Updates & improvements: New Roof, flooring, painting, diswasher
Home details
- Property type
- Manufactured Home
- Bedrooms
- 3
- Bathrooms
- 2
- Living area
- 1,920 sq ft
- Year built
- 2003
- Land
- Leased Land / Community
- Lot rent
- $1,248/mo
- Garage
- 2 spaces
- View
- Trees/Woods, Street
- Heating
- Electric
- Roof
- Asphalt
- Construction
- Vinyl Siding
- Parking
- Attached
- County
- Saint Johns
- MLS #
- 11930882
- Listed
- Aug 12, 2026
Features
Rooms
- Private Guest
- Master Bedroom
- Living Room
- Laundry
- Great Room
- Family
- En Suite
- Dining
- Den
- Breakfast
Interior features
- Walk-In Closet(s)
Appliances
- Stainless Steel Appliance(s)
- Range
- Microwave
- Water Heater
- Refrigerator
- Disposal
- Dishwasher
Estimate your monthly cost
Adjust the numbers to see an estimated monthly payment for this home.
Estimated monthly cost
$2,337/mo
- Loan amount
- $135,200
- Principal & interest
- $1,089/mo
- Lot rent
- $1,248/mo
Estimate only. Excludes taxes, insurance, and fees. Not a loan offer or financial advice. Contact us for financing options tailored to manufactured homes.
About the community
Coquina Crossing
An award-winning 55+ gated community near St. Augustine · Elkton, FL
55+ Land-Lease
Community type
1996
Established
597
Home sites
Gated & attended
Setting
Coquina Crossing is a premier 55+ gated community set in picturesque Elkton, just southwest of historic St. Augustine. Thoughtfully master-planned and beautifully maintained, it was recognized among America's top 100 master-planned communities by Where to Retire.
Life here is built around an active, social lifestyle. A full-time activities director and on-site management and maintenance team keep the calendar full and the grounds immaculate, while a welcoming clubhouse serves as the heart of the neighborhood, a place to gather with friends, join a club, or simply relax.
With a resort-style array of amenities, a warm sense of community, and an unbeatable location minutes from shopping, dining, and the Atlantic coast, Coquina Crossing offers the relaxed Florida retirement lifestyle at an approachable price.
Community amenities
- Gated entrance with attended lobby
- Spacious clubhouse & banquet room
- Community swimming pool
- Indoor heated pool & spa
- Fully-equipped fitness center
- Billiards & game room
- Tennis & pickleball courts
- Shuffleboard, bocce & horseshoes
- 4-hole putting green
- Walking trails & dog park
- Arts, crafts & library
- Full-time activities director
- On-site management & maintenance
- RV & boat storage
Location & convenience
- Located on SR-207, about 2 miles from I-95 (Exit 311) in St. Johns County
- Shopping and dining within roughly 7 miles
- About 10 miles to the Atlantic coast and beaches
- Minutes from historic downtown St. Augustine
More homes you may like
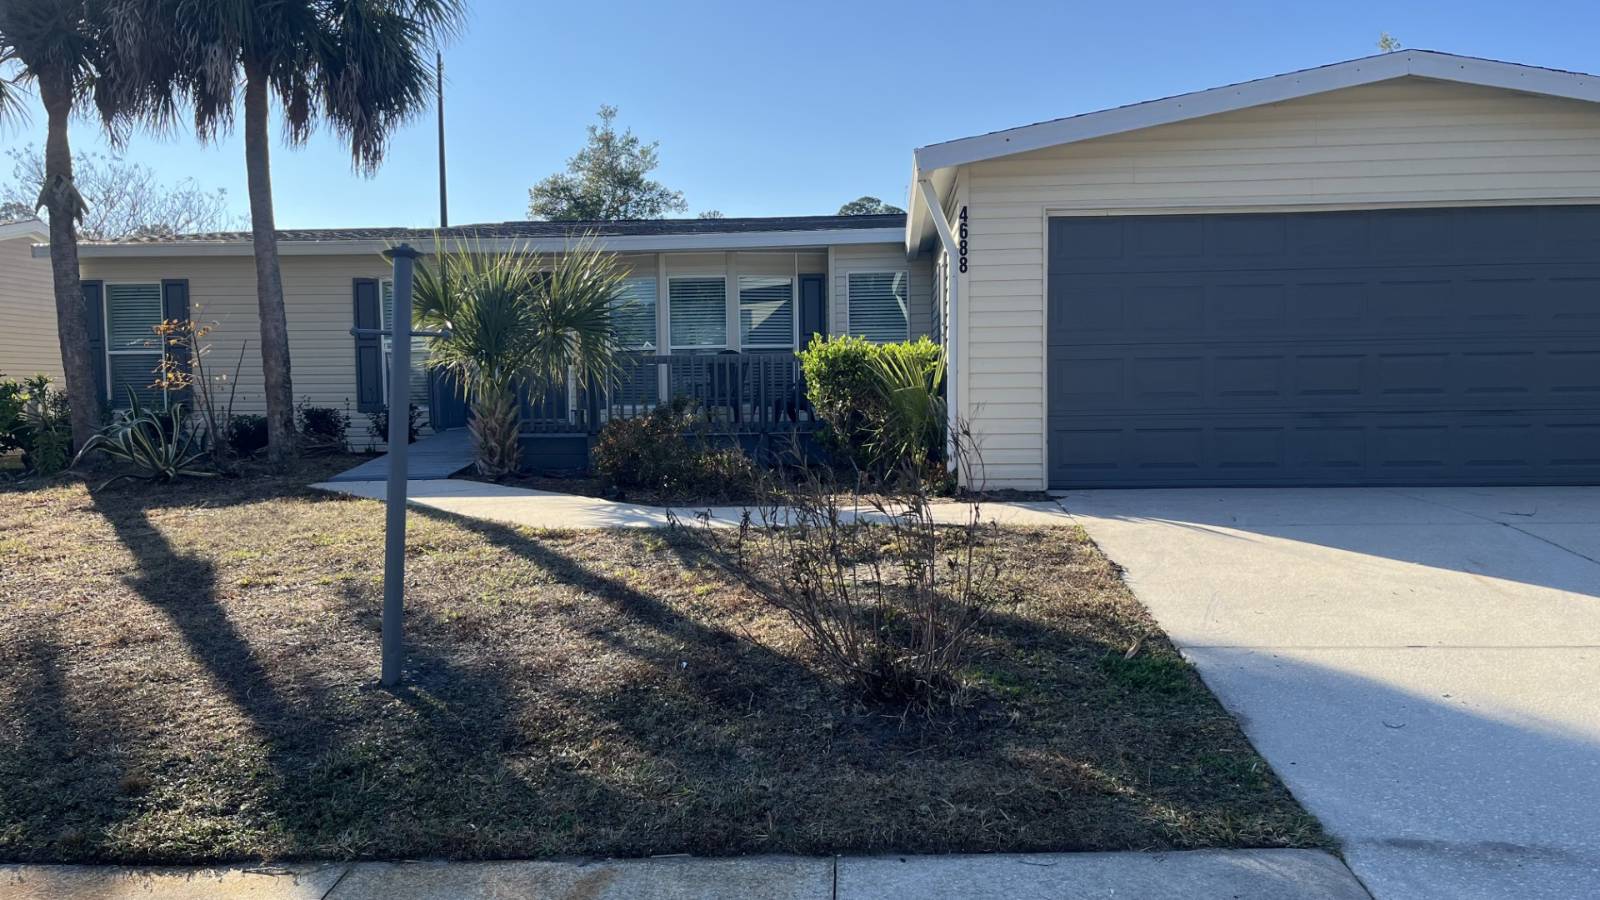
$165,000
+ $1425/mo lot
Newly renovated. 2394 Sq Ft. Contemporary and Spacious design
4688 Coquina Crossing Dr, #356, Elkton, FL 32033
Coquina Crossing
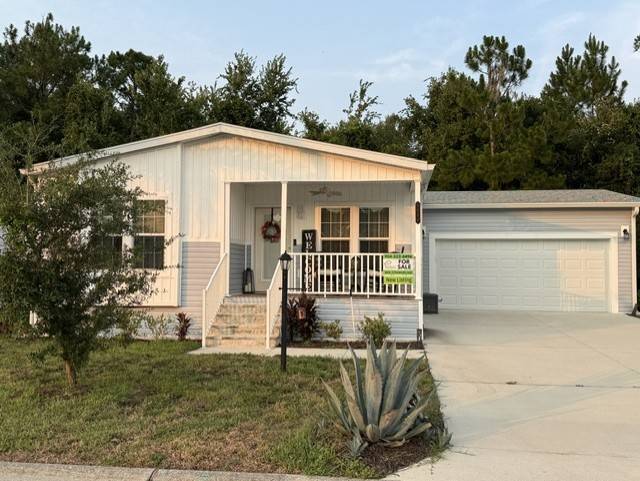
$179,000
+ $1250/mo lot
1 owner, 2023 Man. Home, Quartz Counter tops, high ceilings...
5044 Coquina Crossing Drive, Elkton, FL 32033
Coquina Crossing
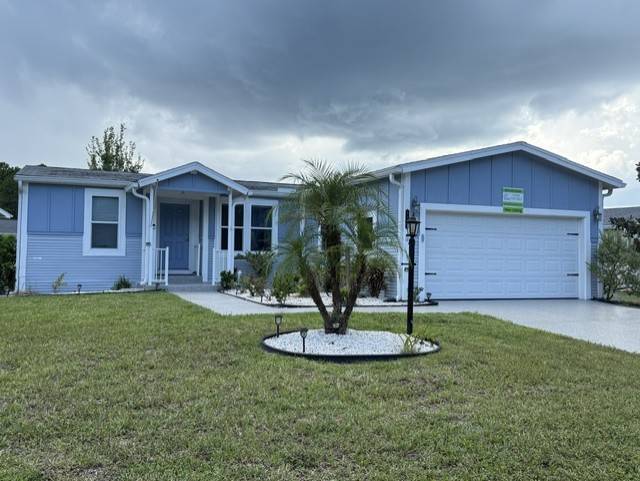
$155,000
+ $1300/mo lot
SPECTULACTULAR 3B 2B, WELL MAINTAINED WITH LOTS OF GREAT FEATURE
4907 Coquina Crossing Drive, Elkton, FL 32033
Coquina Crossing